Set the room
Room size, table shape and count. BES lays the tables out, in straight or staggered rows.
Pick the table diameter and chair count, and BES spaces the rounds to fit your room. It's part of the free table plan maker from Business Event Space.
Free with a Business Event Space account. No paid tier.
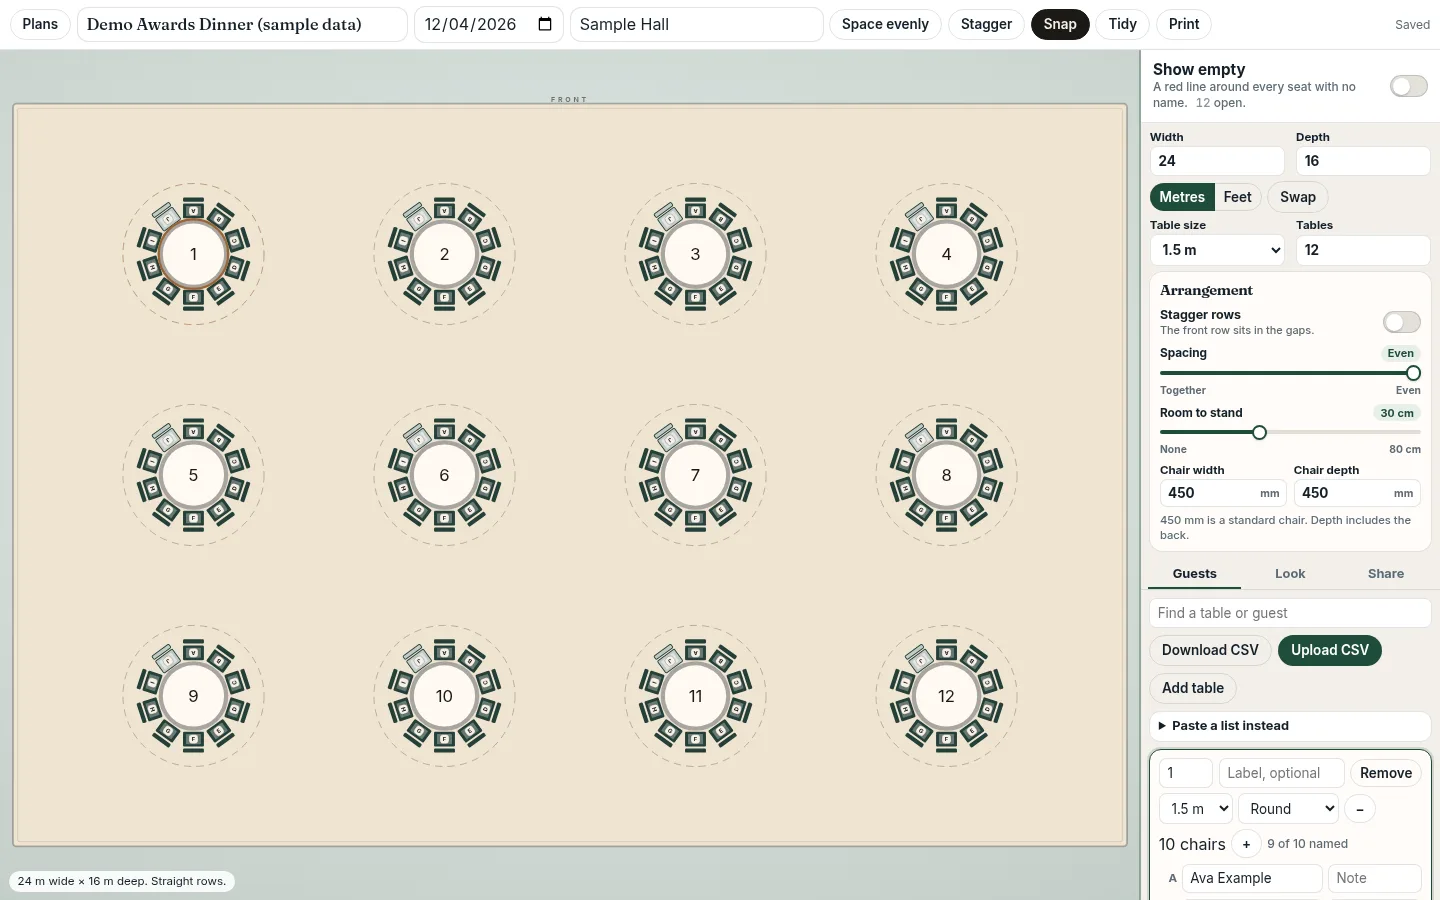
How many 6 ft rounds fit in a 24 by 16 metre room with space to walk behind the chairs? Usually someone works it out on graph paper. BES does the geometry for you: table sizes, chair depth, gaps and rows.
Room size, table shape and count. BES lays the tables out, in straight or staggered rows.
Paste names and press Fill empty seats, or upload a CSV. Then drag to fine-tune.
A guest QR link and a display link. Every edit reaches both within about 15 seconds.
Enter the room in metres or feet, pick round, rectangular or square tables and how many you need (up to 80, with up to 20 chairs each). BES lays the tables out in rows to fit the room. Switch to staggered rows so the front row sits in the gaps, then use the Spacing slider to go from tables together to evenly spread, and the Room to stand slider to keep walkways behind the chairs.
Every chair gets a letter, such as 7C, and can show who sits on either side, so you can check who's next to whom before the night. Private chair notes hold things like access needs or a speaker who has to leave early, and guests never see them.
Seat letters run clockwise, so 'Table 4, seat B' is unambiguous for staff.
What it doesn't do yet: PDF or image export (use print instead), direct Excel .xlsx import (save as CSV), RSVP or meal tracking, several rooms in one plan, rules such as 'keep these two apart', or offline use. If you need those, a different tool may suit you better.
Every BES table plan is saved in your account, not in one browser. You set the room in metres or feet, add round, rectangular or square tables, and the maker lays them out in straight or staggered rows. Two sliders control the spacing between tables and the room to stand behind each chair, and you can drag any table by hand, with Snap and Tidy to keep the rows neat.
Names go onto lettered chairs: type them, paste a list and press Fill empty seats (names fill empty chairs in table-number order), or upload a CSV. When you turn on sharing you get two links, protected by an optional password: a guest link with name search and a QR code, and a display link for room screens. Both check for changes about every 15 seconds while they're open, so an edit made on a laptop or tablet reaches the screens and guests' phones without re-exporting or reprinting anything.
Rounds of 8 to 12 to a set capacity.
 ShowDocLiveFeaturedEvent production software for production managers and crew: one live place for the plan, rundown, show caller, speakers, mics, signal flow, schedule and stage timer.
 ImageFlowA free, full-featured Photoshop-class image editor that runs entirely in the browser.
 Open CAD StudioFree, open-source CAD for opening and saving DWG and DXF, 2D drafting, and 3D modeling in the browser or on Windows, Linux, and macOS.
 Countdown Timer 2.0Countdown Timer 2.0 for Windows is a fully featured timer for A/V professionals.
Typically 8 on a 5 ft round and 10 on a 6 ft round. BES suggests a comfortable chair count for the diameter you pick, up to 20.
Alternate rows are offset so each table sits in the gap of the row behind it, which improves sightlines and walkways.
Leave enough for chairs pushed back plus a walkway. Use the Room to stand slider, and Space evenly shares out the spare room.
Yes. Round, rectangular and square tables are supported.
Yes, metres or feet.
Yes. Drag them, with snapping and a tidy option.
There's no PDF template. Start a free plan instead, which takes about a minute to set up.
Yes. The table plan maker is included with a free Business Event Space account, and there's no paid tier, export fee or guest-count upgrade.
Free with a Business Event Space account. No paid tier.
Start a free table planScreenshots show a demo plan with fictional names.